Attic Bedroom Ideas
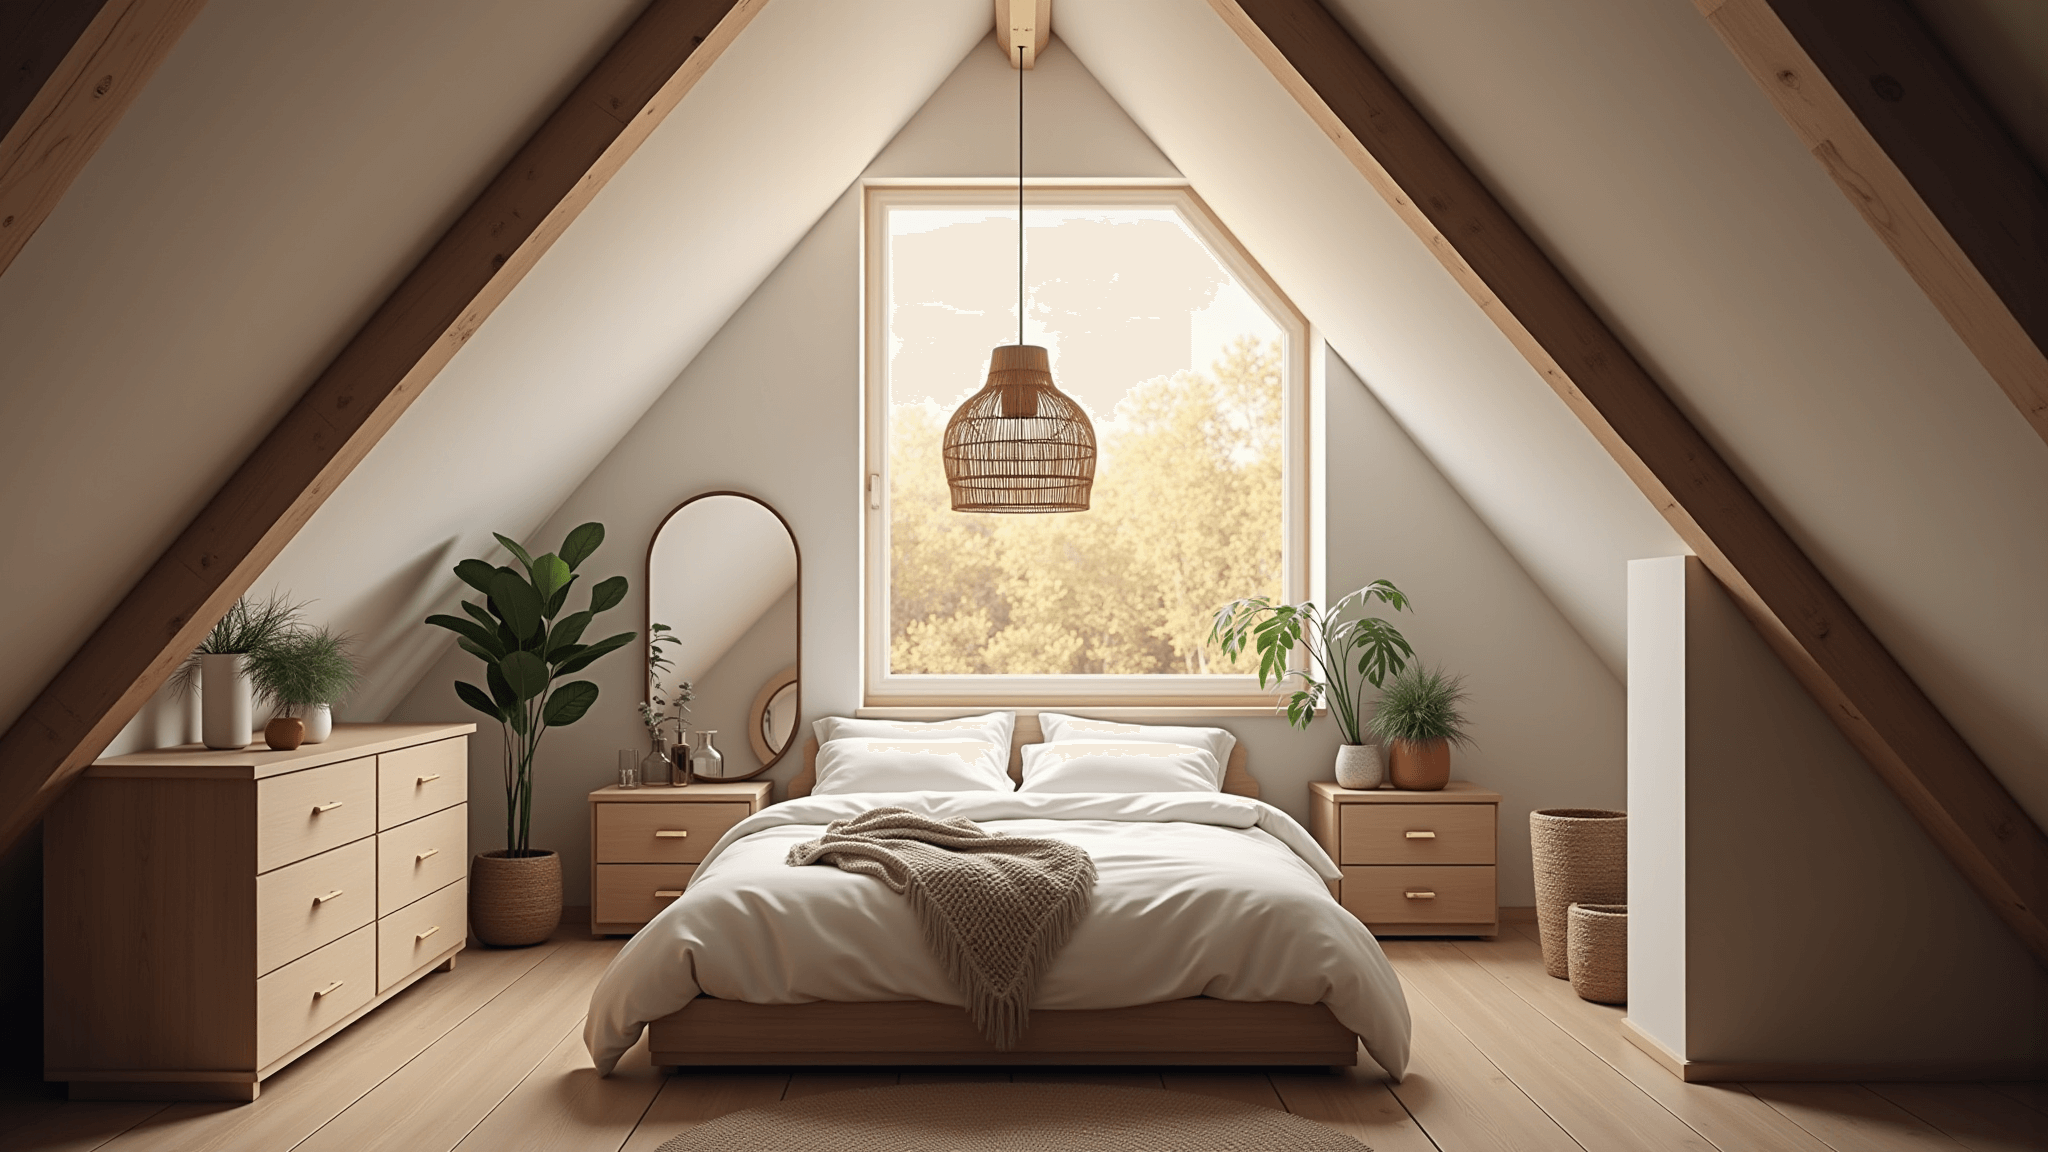
An attic converts well to a bedroom because the sloped ceilings and dormers give it character a standard room lacks. The trade-offs are ceiling height, light, and storage, all of which are workable with the right layout. Before decorating, check that the space meets the practical requirements below, then use the angles rather than fighting them.
Why an Attic Bedroom Works
An attic bedroom has built-in character from its shape and roofline, and it usually puts otherwise wasted space to use.
What it offers:
- Unique architectural charm
- Cozy, intimate feel
- Room for creative layouts around the angles
- Puts unused space to work
Design Strategies That Actually Work
1. Work With the Angles
Sloped ceilings are the main design constraint, so plan the layout around them.
Pro Tips:
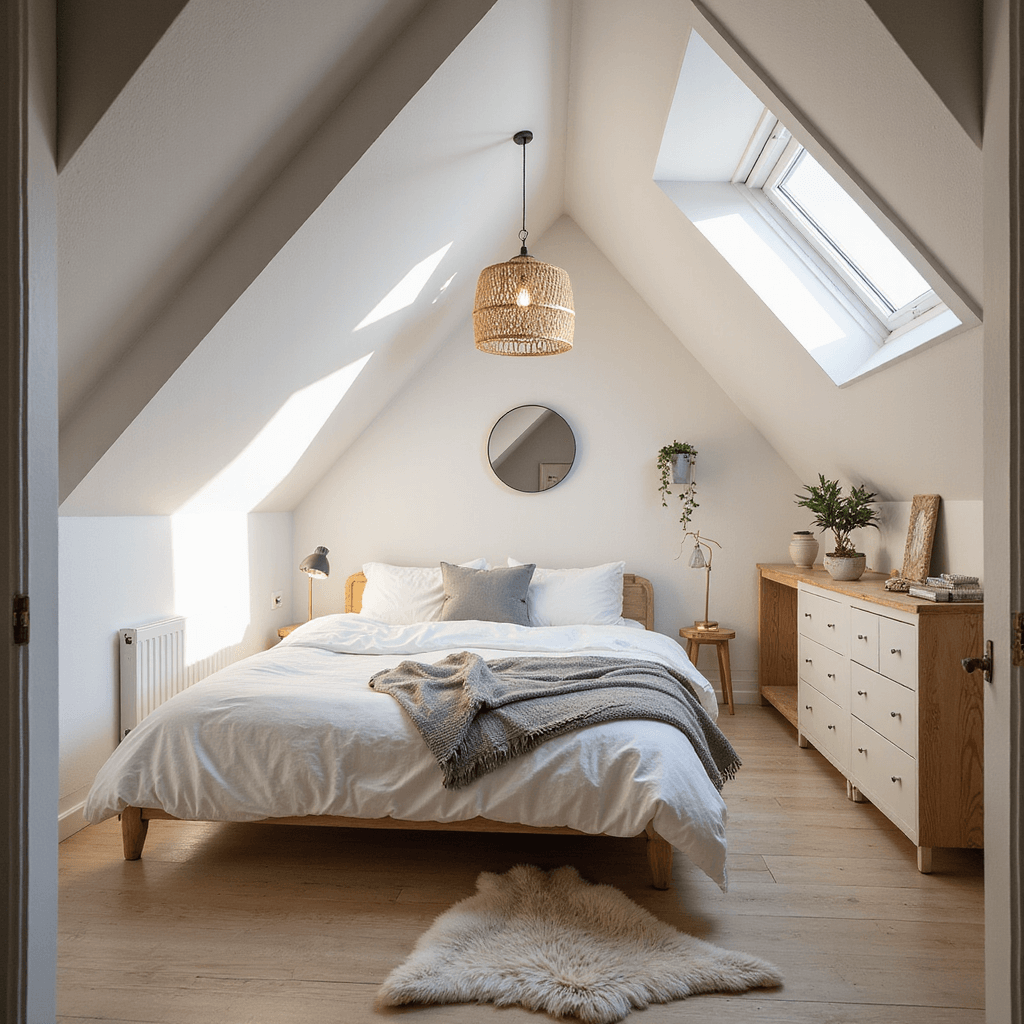
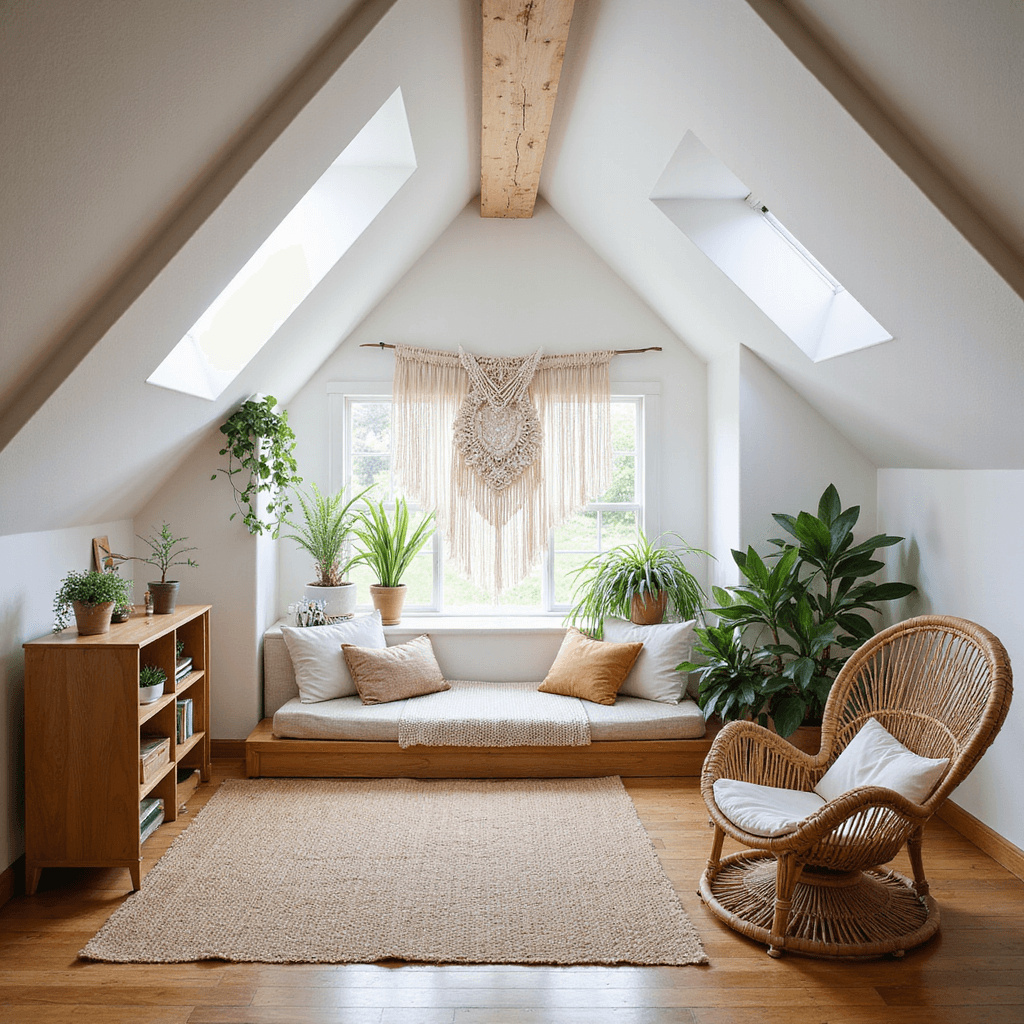
- Paint slope lines in crisp white to create visual expansion
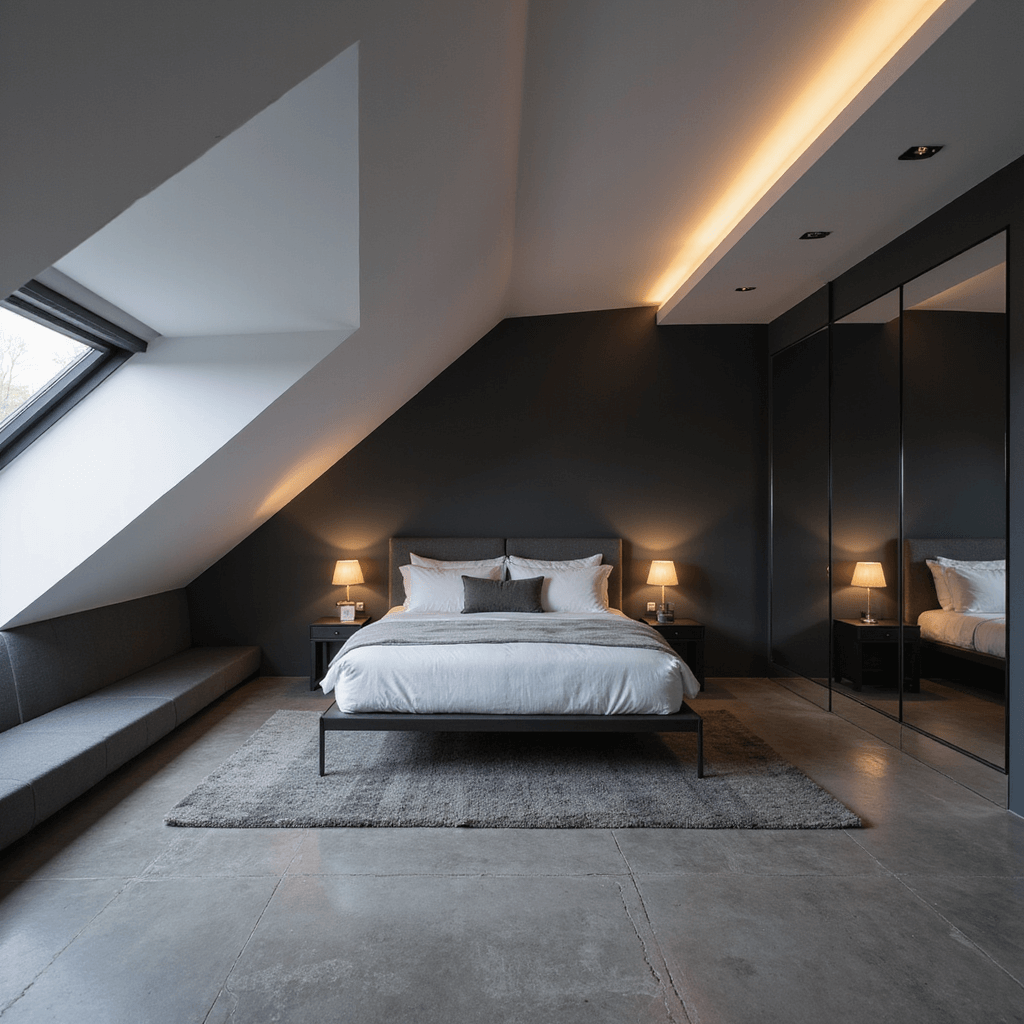
- Install strategic lighting to highlight architectural details
- Use the lowest areas for low-profile furniture
2. Prioritise Light
Attics often start dark, so natural and layered light make the biggest difference.
Lighting:
- Skylights are your best friend
- Use mirrors to bounce existing light
- Layer lighting: ambient, task, and accent lights
3. Storage
The low areas under the slope are ideal for built-in storage.
Save this article
Enter your email and we'll send it straight to your inbox.
Storage:
- Built-in drawers under sloped ceilings
- Wall-mounted shelves following ceiling lines
- Multi-functional furniture with hidden storage
Color Palettes
Light and Bright Approach
- Whites
- Soft grays
- Pale blues
- Cream tones
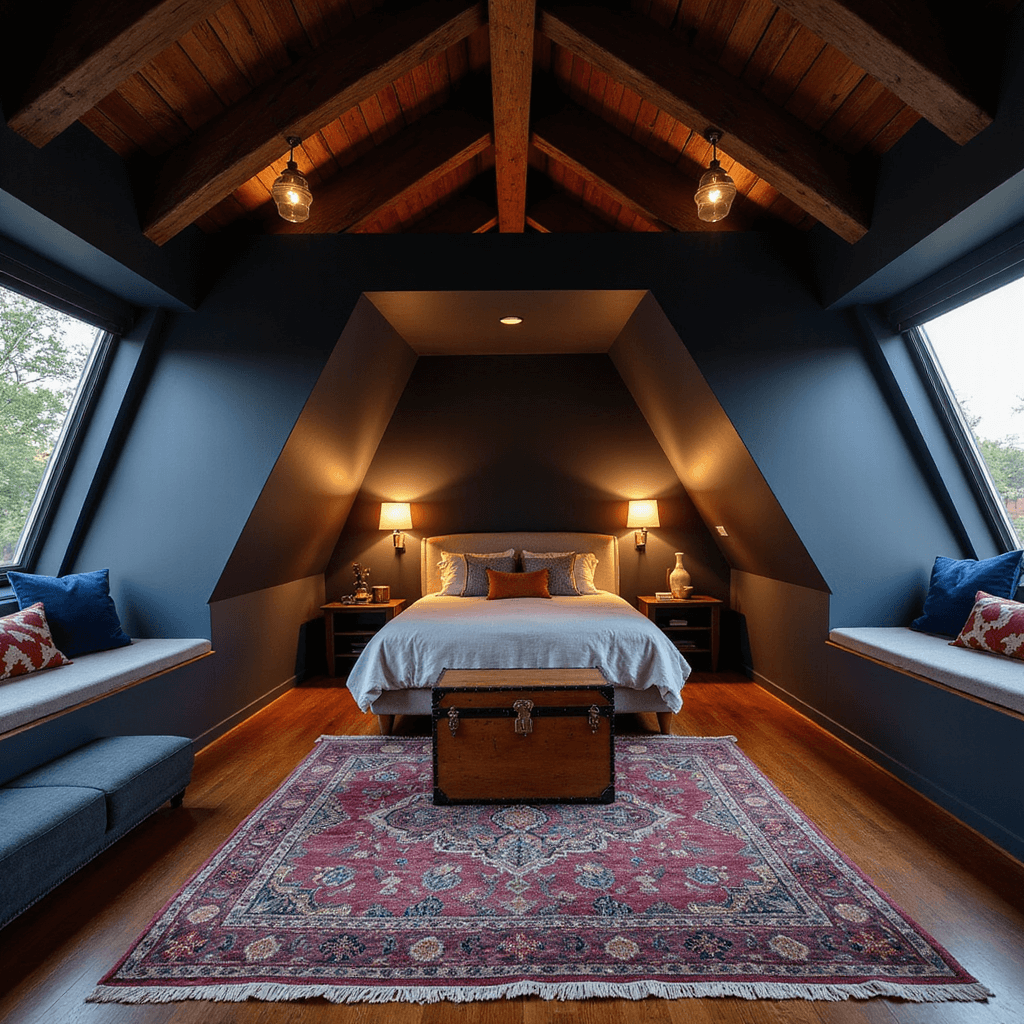
Cozy and Moody Alternative
- Deep navy
- Forest green
- Warm terracotta
- Rich browns
Practical Considerations (Because Safety Matters)
Check these first:
- Proper insulation
- Adequate ventilation
- Safe ceiling height
- Emergency exit options
- Structural integrity
Budget-Friendly Tips
- Paint is the cheapest way to change the room
- Thrift unique furniture that fits odd spaces
- DIY custom storage solutions
- Use removable wallpaper on a feature wall
- Shop secondhand for unique lighting fixtures
Style Inspiration Grid
| Style | Vibe | Key Elements |
|---|---|---|
| Minimalist | Clean & Calm | Neutral colors, minimal furniture |
| Bohemian | Eclectic & Relaxed | Layered textiles, global accessories |
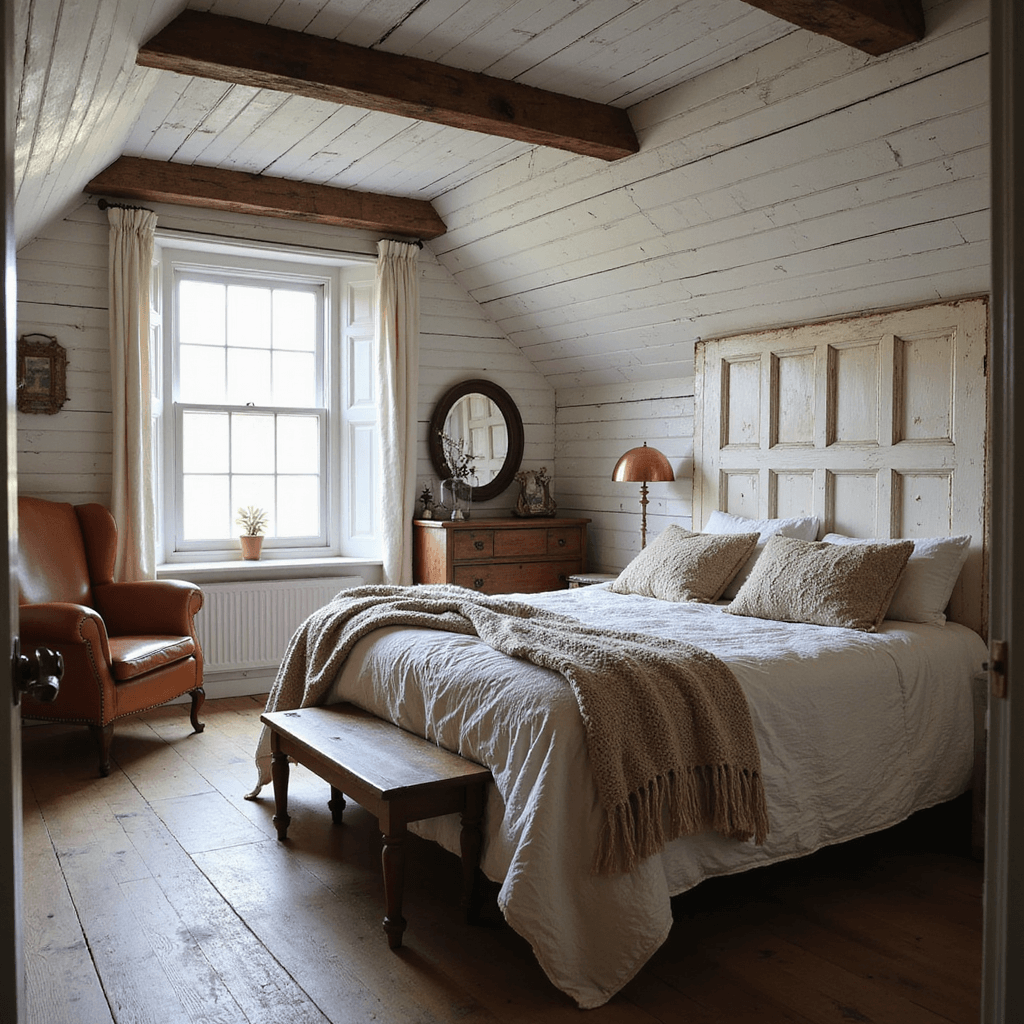
| Rustic | Cozy & Warm | Wood tones, soft textures |
| Modern | Sleek & Contemporary | Clean lines, smart storage |
Common Mistakes to Avoid
- Overcrowding the space
- Ignoring ventilation
- Forgetting about proper lighting
- Neglecting insulation
- Blocking natural light sources
Final Design Checklist
- ✅ Maximize natural light
- ✅ Create smart storage
- ✅ Choose appropriate color palette
- ✅ Layer textures
- ✅ Ensure comfort and functionality
Getting Started
An attic works as a main bedroom, a guest room, or a teenager’s space. Match the layout to how it will be used and to the ceiling height you have.
Confirm insulation, ventilation, and a safe exit before you spend on finishes, then focus the budget on light and storage, where an attic needs it most.
This post may contain affiliate links. Please see my disclosure policy for details.
Want to keep this one?
We'll email you the link so you can find it again later.